Overview
For a lot of New Zealanders, the dream is not a mansion. It is a warm, dry, brand new home at a price that does not stretch the budget to breaking point. That is exactly the gap the Exeter Essentials range was created to fill.
If you are searching for a budget transportable home NZ buyers can genuinely trust, this guide explains what the Essentials range is, what you get for the price, why the designs are fixed, and who the range suits best. We also cover what to allow for beyond the home itself, so the number you plan around is the number you actually spend.
What Is the Exeter Essentials Range?
Essentials is the entry point into an Exeter home. The range is built around smart layouts, durable finishes and streamlined choices, and every home is designed to be warm, dry and fully compliant with the New Zealand Building Code, the Healthy Homes Standards and the granny flat rules.
The thinking behind it is simple. By leaving out the bells and whistles and focusing on what really matters, which is a good layout, proven construction and durable materials, we can keep the price within reach without cutting corners on the things that decide how a home performs over time. Essentials homes are designed for people to move straight into, which makes them a practical option for anyone browsing move in ready homes NZ wide who would rather have something brand new.
You can see the current design, floor plan and specifications in our collection of affordable transportable homes on the Exeter Essentials page.
The Aggie: Three Bedrooms From $195,000
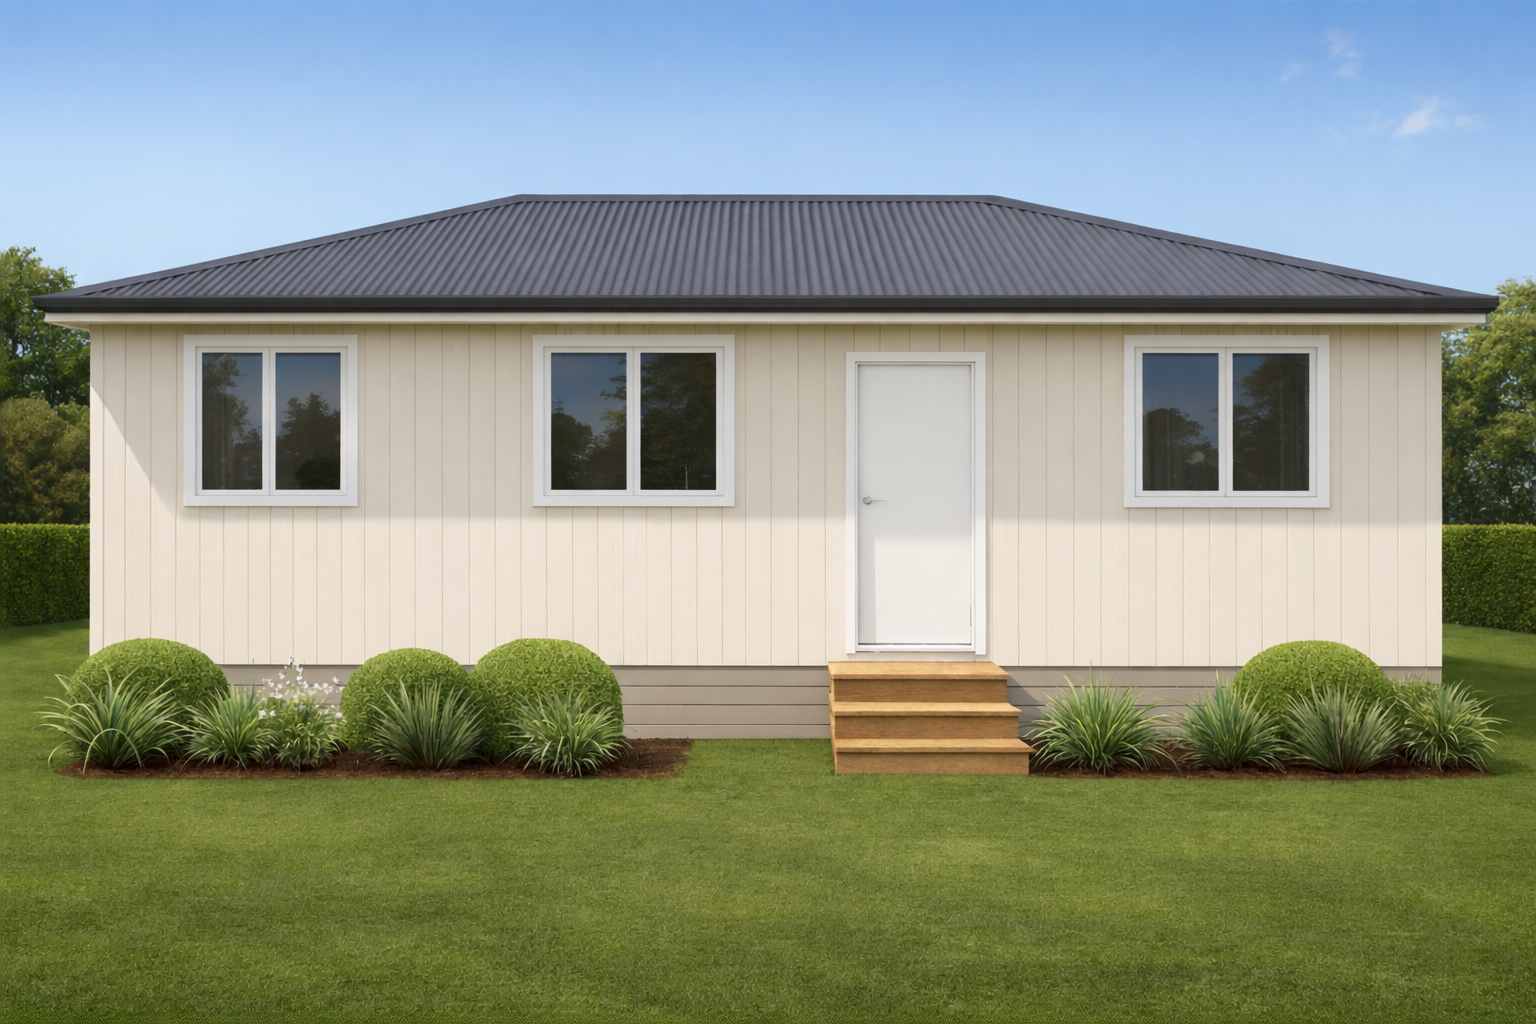
The design currently featured in the Essentials range is the Aggie, priced from $195,000. It is a 3 bedroom, 1 bathroom home of 68 square metres, and it is the most affordable home we build.
What makes the Aggie stand out is how much it fits into a compact footprint. Three bedrooms in 68 square metres is a layout many builders would use for two, which makes it an efficient choice for a small family, a landlord who wants an extra lettable bedroom, or anyone who wants every square metre to earn its place. A smaller floor area also means less to heat, less to clean and less to maintain for the life of the home.
At 68 square metres, the Aggie also sits under the 70 square metre limit set by the granny flat rules, which is one of the reasons it is so popular with families adding a second dwelling to land they already own. You can compare its floor plan with our other layouts on the 3 bedroom designs page.
The Essentials collection has been planned as a family of fixed designs, running from a compact one bedroom layout through to a four bedroom home. If you need something other than the Aggie, our team can tell you which Essentials designs are available to order right now.
What You Get for $195,000
A low price is only good value if the home is genuinely finished. Every Essentials home is built and completed in our Rotorua yard, then delivered to your section ready to be placed on its foundations and connected. The specification includes:
- Double glazed, thermally broken aluminium joinery, which keeps more heat inside and reduces condensation on the frames.
- Kitchen and bathroom extraction, so moisture from cooking and showering is moved out of the home rather than settling on walls and ceilings.
- A fixed heating source in the living room, so the home is warm from the very first night.
- Full insulation, along with a complete kitchen and a complete bathroom.
- Carpet and vinyl flooring, with interior and exterior painting finished.
- A Coloursteel roof and quality exterior cladding.
- Plumbing and electrical work completed and ready for connection on site.
Window coverings such as blinds and curtains are not included, as these are a personal choice. Everything else you need to move in is already there.
Built to the Healthy Homes Standards From Day One
For landlords, this is the feature that matters most. The Healthy Homes Standards set minimum requirements for heating, insulation, ventilation, moisture and drainage, and draught stopping in rental properties. Essentials homes are built to meet them before the first tenant ever moves in.
In practical terms, that delivers four clear benefits. Tenants enjoy a warm, dry, comfortable home, which makes the property easier to rent and to keep rented. A well ventilated home means fewer problems with damp and mould, which protects your asset over the long term. Fixed heating keeps tenants comfortable without the risk and hassle of plug in heaters. And full compliance means no unexpected upgrades or costs down the track.
If you are running the numbers on a rental, our guide to transportable homes as a property investment looks at the investment case in more detail.
Why Essentials Homes Are Fixed Designs
Essentials homes are delivered as they are, with no customisations. That can sound like a limitation, but it is the single biggest reason the price sits where it does.
Every change to a plan adds design time, engineering checks, repricing and a new set of details for the build team to work through. By keeping the designs fixed, that work is already done. Our team builds a proven layout they know inside out, the risk of surprises drops, and the savings are passed straight on to you. A fixed design also makes decisions quicker, which suits buyers who would rather move in sooner than spend months in design meetings.
If you do want to change the layout, choose your own style of heating or bring in more glass, that is exactly what our Essence range is for.
Essentials or Essence: Which Range Suits You?
The Exeter Essence range sits one step up, with plans starting at $233,000. It brings stronger construction with an IBS rigid air barrier, upgraded internal products, enhanced insulation, larger windows and ranch sliders, Bosch appliances, and a choice of heat pump or fireplace. Most importantly, Essence plans can be modified to suit your section and the way you live.
As a simple rule of thumb, Essentials is the better fit when the lowest entry price is your priority, when you are building a rental or a granny flat, and when you are happy with a proven layout. Essence is the better fit when you want to personalise the plan, want more natural light and a higher finish, or need two bedrooms rather than three. Compact Essence options such as the Ida at 60 square metres and the William at 65 square metres are on our 2 bedroom designs page.
Who the Essentials Range Is Built For
In our experience, four groups get the most out of the Essentials range.
- First home buyers who would rather own a brand new, compliant home now than keep renting while they save for something bigger.
- Landlords and investors who want a rental that meets the Healthy Homes Standards from day one, with low running and maintenance costs.
- Families adding a granny flat for parents, adult children or extended whānau on a section they already own.
- Landowners who need worker accommodation, such as farms and rural businesses that want warm, durable housing for their staff.
On the granny flat side, the rules changed on 15 January 2026. A new, standalone, single storey dwelling of up to 70 square metres can now be built without a building consent, provided every exemption condition is met, including a Project Information Memorandum from your council before any work starts. Planning rules and development contributions can still apply, so we always check your section before you commit. Our article on the NZ granny flat rules explains the conditions in full.
What Does a Budget Transportable Home Cost All Up?
The $195,000 price covers the home itself, built and finished in our yard. To reach a realistic project budget, you also need to allow for delivery from Rotorua, foundations and site works, service connections for power, water and drainage, council consents and reports where they are required, and finishing touches such as steps, decking and window coverings.
Every section is different, which is why we provide a tailored, site specific price during the concept design stage, before you sign a building contract. Our transportable home price guide breaks each of these costs down so you can plan with confidence.
One word of caution. When you compare the cheapest transportable homes NZ builders advertise, make sure you are comparing like with like. A low headline price that leaves out joinery, heating or compliance work can easily cost more in the end than a finished, compliant home. Our tips on how to compare building quotes properly will help you spot the gaps.
On timing, a standard Essentials home typically takes around 15 weeks from consent to delivery, and many of your site works can run at the same time as the build. Our primary build and delivery area runs from the Bombay Hills through to the Wellington region.
Frequently Asked Questions
Can I make changes to an Essentials home?
No. Essentials homes are delivered as fixed designs, which is how we keep the price so low. If you would like to modify a plan, the Essence range offers that flexibility.
Is the Aggie suitable as a granny flat?
At 68 square metres, the Aggie sits within the 70 square metre limit in the granny flat rules. Whether the consent exemption applies also depends on your zoning, your setbacks and the other exemption conditions, so we check your section early in the process.
How long does an Essentials home take to build?
A standard Essentials home typically takes around 15 weeks from consent to delivery, with many of the site works on your land able to progress at the same time.
Is heating included?
Yes. A fixed heating source in the living room is part of the Essentials specification. Window coverings are not included.
See the Essentials Range for Yourself
The best way to judge the value of a budget transportable home is to see the quality up close. Our Rotorua show home is open Monday to Friday from 9am to 4pm, with weekends by appointment, and you are welcome to book a visit to our yard at 2 Dinsdale Street, Koutu, to see homes being built. You can also browse every design across our full range of plans.
When you are ready to talk numbers, call us on 0800 613 213, email sales@exeterhomes.co.nz, or get in touch through our contact page. We will give you an honest, site specific picture of what your Essentials home will cost, with no pressure and no obligation.